
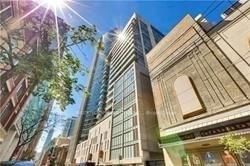
<-- style PDP --> 1705-220 Victoria Street, Toronto - Condo Apt for lease for $3,200
  • new
  • for lease

1705-220 Victoria Street

Toronto, Ontario, M5B 2R6 - Church-Yonge Corridor

$3,200

  • Neighbourhood

    Church-Yonge Corridor

  • Major Intersection

    Yonge & Dundas

  • Listed Since: 12 day(s)

  • Last update: today

Overview

  • Property Type

    Condo Apt, Apartment

  • Bedrooms

    2 + 1

  • Bathrooms

    2

  • Square Feet

    800-899

  • Exposure

    South

  • Total Parking

    n/a

  • Locker

    None

  • Furnished

    No

  • Balcony

    Open

Property Description

Property description for 1705-220 Victoria Street, Toronto

Luxury Opus Pantages Twin Towers *Desirable Building In The Heart Of Downtown *Steps To Dundas Square, Eaton Centre, Subway, Financial District, Theatres, Toronto Metropolitan University, St Mike Hospital & Much More ......*24/7 Concierge *Spacious Unit Over 800 Sf + Huge Balcony *Wide Floor Plan W/Floor To Ceiling & Wall To Wall Windows *9Ft High Ceiling *Cornice Mouldings *Open Concept Modern Kitchen W/Centre Island & Breakfast Bar *2 Good Size Separated Bedrooms Both W/Ensuite Bath *Separated Den *Amenities: Rooftop Garden, Billiard Rm & Recreation Room *No Short Term *Min 1 Yr Lease *AAA Tenant W/Good Credit Only *Non Smoker *Students Or New Immigrants Are Welcome W/Proof Of Satisfactory Financing &/Or Provide Qualified Guarantor Who Resides In Ontario

Listed by ROYAL LEPAGE SIGNATURE REALTY

  • MLS #

    C13650430

  • Sq. Ft

    800-899

  • Sq. Ft. Source

    MLS

  • Year Built

    Available Upon Request

  • Basement

    None

  • View

    n/a

  • Garage

    None

  • Parking Type

    None

  • Locker

    None

  • Pets Permitted

    Yes-with Restrictions

  • Exterior

    Other

  • Fireplace

    N

  • Security

    n/a

  • Elevator

    Y

  • Laundry Level

    Main

  • Building Amenities

    Exercise Room,Games Room,Party/Meeting Room,Rooftop Deck/Garden

  • Maintenance Fee Includes

    Heat, Hydro, Water

  • Property Management

    Icon Property Management 416-363-2800

  • Heat

    Forced Air

  • A/C

    Central Air

  • Water

    n/a

  • Water Supply

    n/a

  • Central Vac

    N

  • Cert Level

    n/a

  • Energy Cert

    n/a

  • Living

    4.33 x 4.2 ft Flat level

    Wood Floor, Sliding Doors, W/O To Balcony

  • Dining

    4.33 x 4.2 ft Flat level

    Wood Floor, Combined W/Living

  • Kitchen

    3.67 x 2.35 ft Flat level

    Open Concept, Breakfast Bar, Granite Counter

  • Primary

    3.47 x 2.64 ft Flat level

    Sliding Doors, Closet, 4 Pc Ensuite

  • 2nd Br

    3.29 x 2.67 ft Flat level

    Separate Rm, Closet, 3 Pc Ensuite

  • Den

    3.44 x 1.55 ft Flat level

    Wood Floor, Separate Rm

  • MLS #

    C13650430

  • Sq. Ft

    800-899

  • Sq. Ft. Source

    MLS

  • Year Built

    Available Upon Request

  • Basement

    None

  • View

    n/a

  • Garage

    None

  • Parking Type

    None

  • Locker

    None

  • Pets Permitted

    Yes-with Restrictions

  • Exterior

    Other

  • Fireplace

    N

  • Security

    n/a

  • Elevator

    Y

  • Laundry Level

    Main

  • Building Amenities

    Exercise Room,Games Room,Party/Meeting Room,Rooftop Deck/Garden

  • Maintenance Fee Includes

    Heat, Hydro, Water

  • Property Management

    Icon Property Management 416-363-2800

  • Heat

    Forced Air

  • A/C

    Central Air

  • Water

    n/a

  • Water Supply

    n/a

  • Central Vac

    N

  • Cert Level

    n/a

  • Energy Cert

    n/a

  • Living

    4.33 x 4.2 ft Flat level

    Wood Floor, Sliding Doors, W/O To Balcony

  • Dining

    4.33 x 4.2 ft Flat level

    Wood Floor, Combined W/Living

  • Kitchen

    3.67 x 2.35 ft Flat level

    Open Concept, Breakfast Bar, Granite Counter

  • Primary

    3.47 x 2.64 ft Flat level

    Sliding Doors, Closet, 4 Pc Ensuite

  • 2nd Br

    3.29 x 2.67 ft Flat level

    Separate Rm, Closet, 3 Pc Ensuite

  • Den

    3.44 x 1.55 ft Flat level

    Wood Floor, Separate Rm

Thinking of Selling?

Find Out Your Home’s Value in Today’s Market!

No Email or Signup is required to view your home estimate.

estimate your home value

Contact Manoj Kukreja

Sales Representative,
Century 21 People’s Choice Realty Inc.,
Brokerage
(647) 576 - 2100

Manoj profile avatar

Property History

Property history for 1705-220 Victoria Street, Toronto

This property has been sold 12 times before. Create your free account to explore sold prices, detailed property history, and more insider data.

Sign In / Register

Thinking of Selling?

Find Out Your Home’s Value in Today’s Market!

No Email or Signup is required to view your home estimate.

estimate your home value

Contact Manoj Kukreja

Sales Representative, Century 21 People’s Choice Realty Inc., Brokerage
(647) 576 - 2100

Manoj profile avatar

Recent Sold Listings in Church-Yonge Corridor, Toronto

Popular Cities